Get $2,175 Cash Back
7621 HWY 35, Kawartha Lakes (Laxton/Digby/Longford) — listed at $870,000. Earn buyer cashback at closing. No catches, just more money in your pocket.
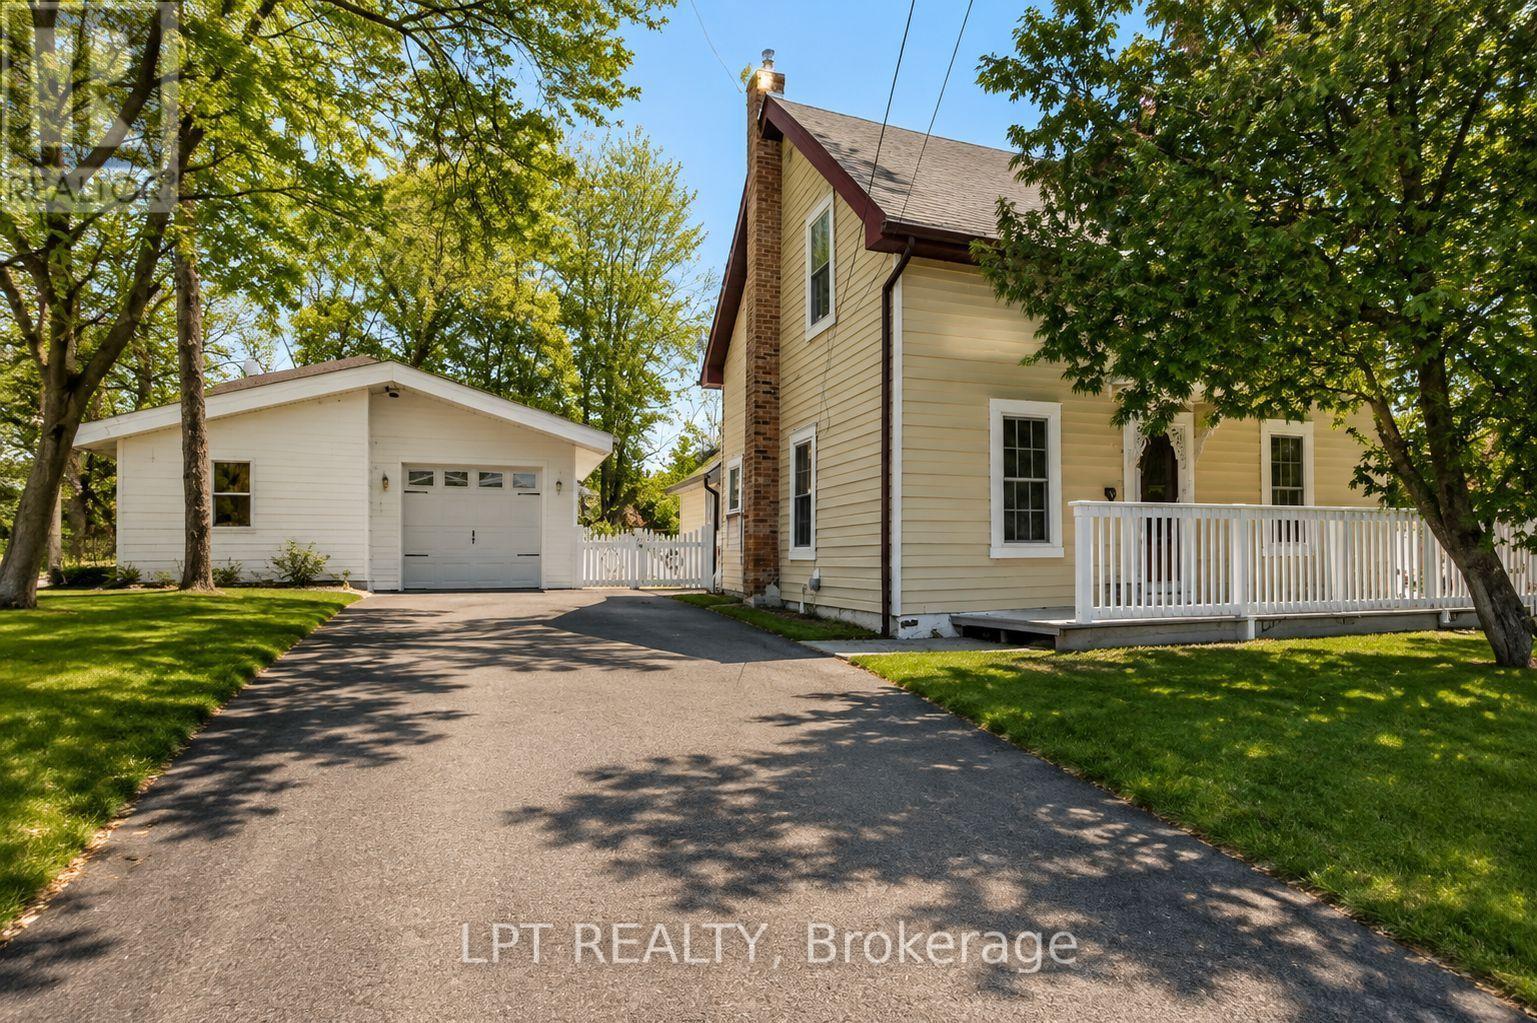
TWO ROAD FRONTAGES WITH POTENTIAL FOR A SECOND FAMILY HOME! Discover approximately 147 acres of privacy and possibility. The additional frontage may offer an opportunity to build a second residence for a family member. Buyers must conduct their own due diligence regarding zoning, severance, building permits and all required approvals. An impressive 3,000+ sq. ft. workshop/garage offers a concrete floor and partial insulation-ideal for vehicles, boats, ATVs, tractors, equipment or an incredible personal shop. It may also offer future business potential, subject to zoning and applicable approvals. Two insulated Bunkie's with hydro provide additional flexible space with a propane stove. The property features a well-maintained four-bedroom, two-bathroom bungalow with the primary bedroom and laundry conveniently located on the main floor. Approximately five cleared acres surround the home, complete with landscaped grounds, a vegetable garden, pond and private trails winding through the acreage. Explore your own trails and enjoy abundant wildlife, including deer, moose and a variety of birds. Located within WMU 56, the property will appeal to outdoor enthusiasts, naturalists and hunters alike. Only a three-minute drive to the public beach and situated on a school bus route. Approximately 40 minutes from Haliburton Village and under an hour from Sir Sam's Ski/Ride, the closest downhill ski destination, this location offers year-round recreation surrounded by lakes, rivers, parks and Crown land. A rare opportunity for multi-generational living, recreation, a home-based venture or anyone seeking exceptional space and privacy in the Kawarthas -approximately 1 hour and 20 minutes from Whitby and the eastern GTA. (id:60164)
| Room | Level | Dimensions |
|---|---|---|
| Living room | Main level | 6.03 x 5.9 meters |
| Dining room | Main level | 4.81 x 3.49 meters |
| Kitchen | Main level | 4.9 x 2.2 meters |
| Foyer | Main level | 5.4 x 1.73 meters |
| Primary Bedroom | Main level | 4.62 x 3.65 meters |
| Bedroom 2 | Main level | 4.1 x 3.81 meters |
| Bedroom 3 | Main level | 3.51 x 3.06 meters |
| Bedroom 4 | Main level | 5.24 x 3.51 meters |
| Workshop | Main level | 5.46 x 3.55 meters |
| Utility room | Basement | 5.72 x 2.85 meters |
Is there air conditioning?+
No central cooling is listed. Budget for portable or window units, or get a quote for adding central air — typically $5,000–$10,000 installed.
Does it have a basement, and is it finished?+
The listing describes the basement as: Partial, Crawl space. Confirm the finishing status during a showing — it affects both livable space and resale value.
What's the parking situation?+
This property includes 35 spaces — Attached Garage, Garage.
How many fireplaces are there, and what type?+
This home has 1 fireplace. Confirm the fuel type (wood, gas, or electric) and have it inspected — especially wood-burning, which needs a WETT certification for insurance.
Is 7621 HWY 35 a good fit for a growing family?+
With 4 bedrooms and 2 bathrooms, there's room for kids plus a guest room or home office.
What are the ongoing costs beyond the mortgage?+
Budget for annual property taxes of $3,551, heating is baseboard heaters, forced air, electric, propane, wood. Always verify the latest figures with your agent before making an offer — these change yearly.
Ask About This Property
Nearby Places
Searching nearby places…
Benchmark price · Updated 2026-09
Year over year
Past 10 years
Similar listings
 For Sale151 days14
 For Sale225 days19
 For Sale56 days37
 For Sale59 days33

The listing data above is provided under copyright by the Canadian Real Estate Association. While the information is considered reliable, its accuracy is not guaranteed by the Canadian Real Estate Association or getsetsold.ca. Neither getsetsold.ca nor its affiliates make any representations or warranties, express or implied, regarding the accuracy or completeness of the information presented here.